
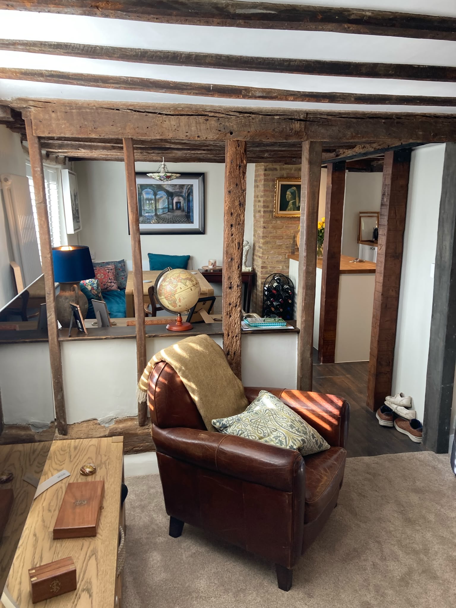
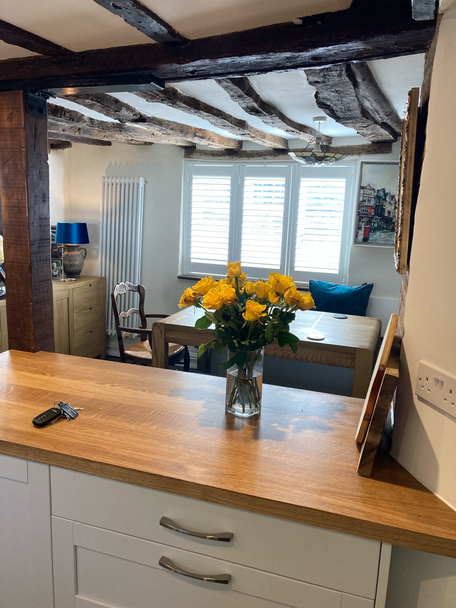
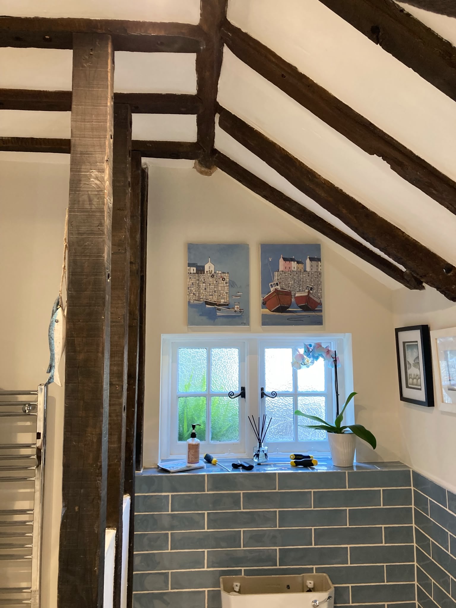
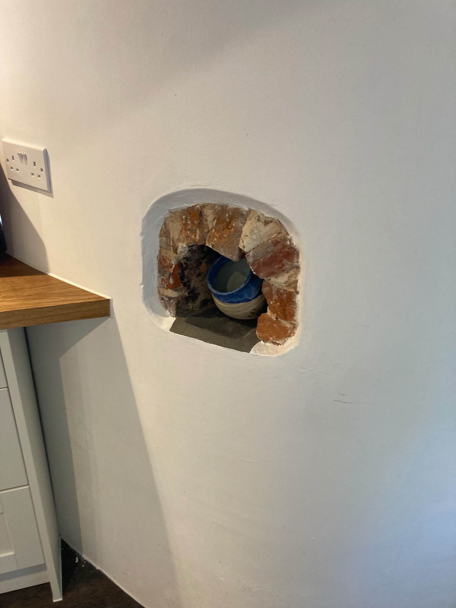
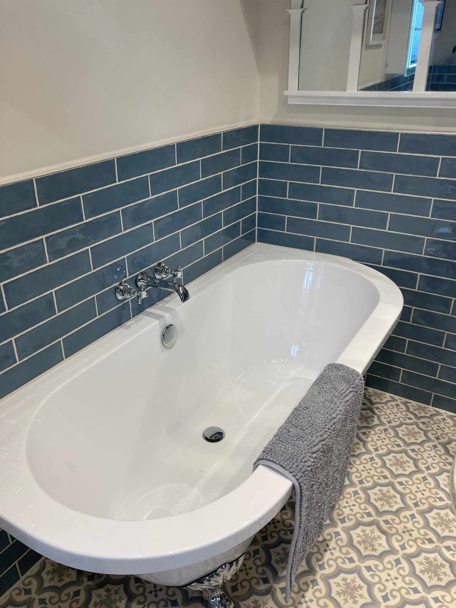
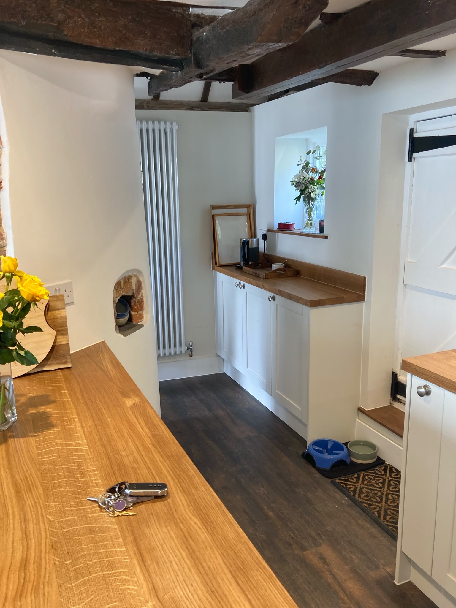
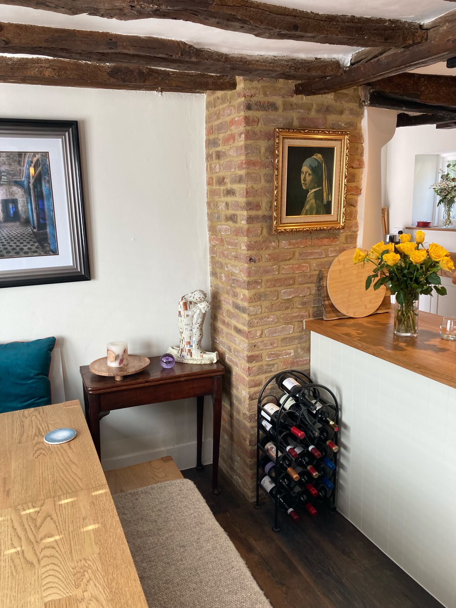
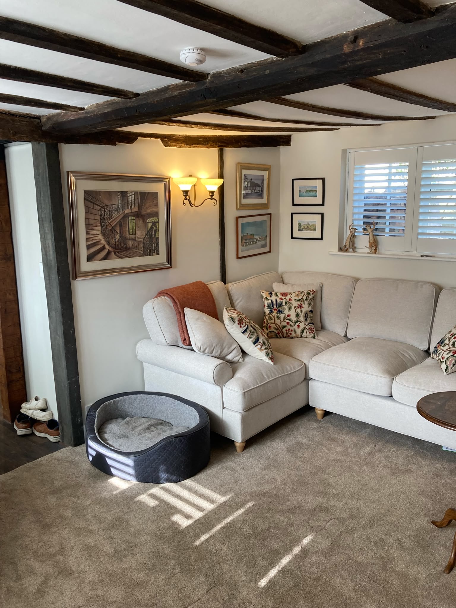
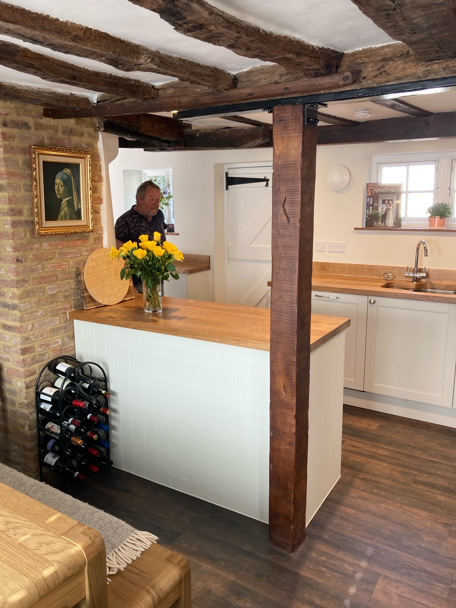
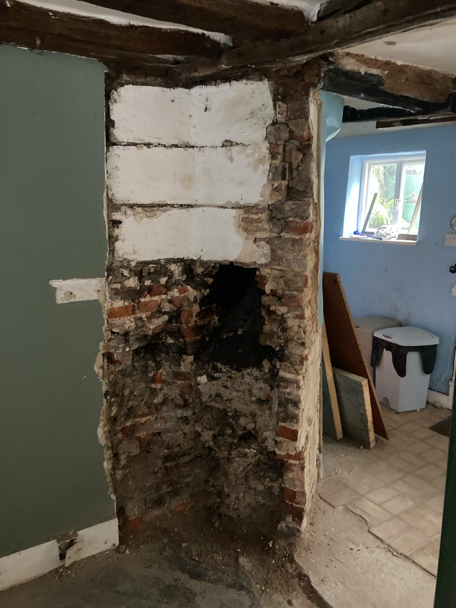
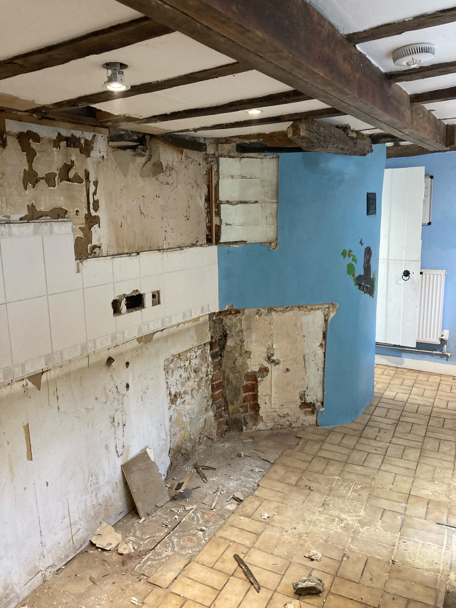
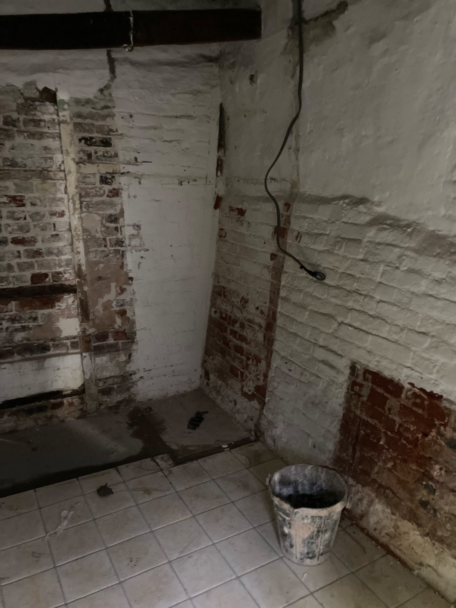
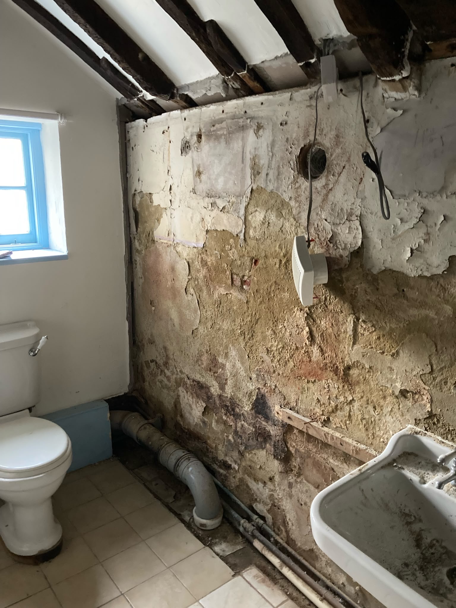
Our works were for the extensive refurbishment of the ground floor of this 16th-century Grade II listed building.
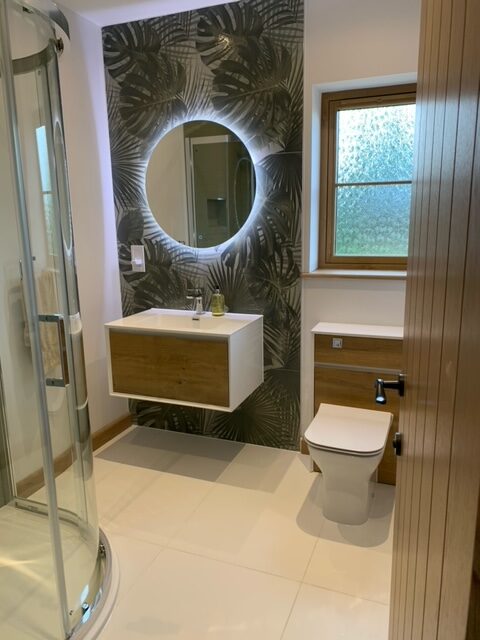
The project included the kitchen, utility, lounge, and bathroom.
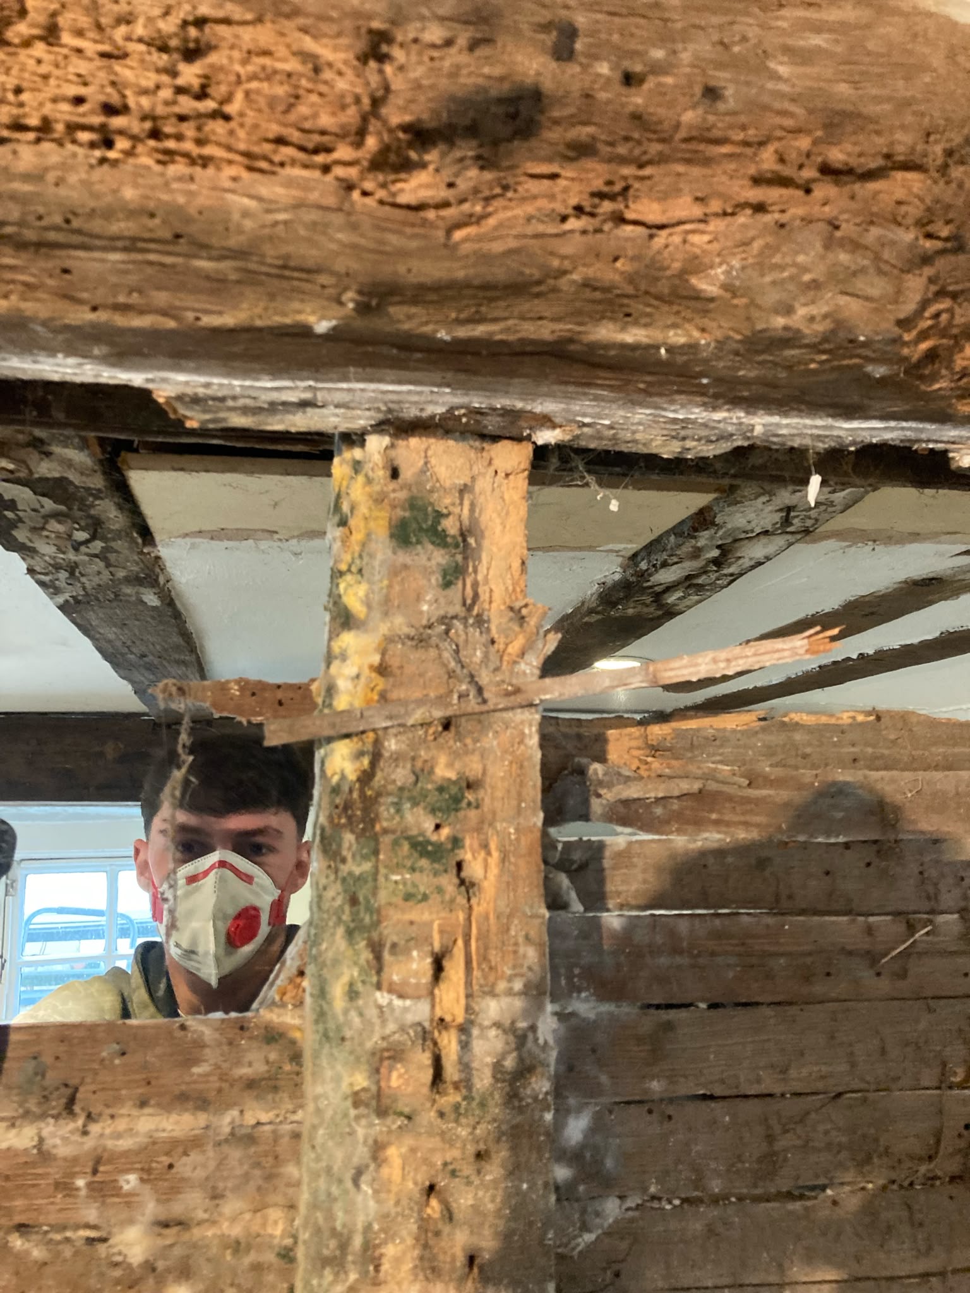
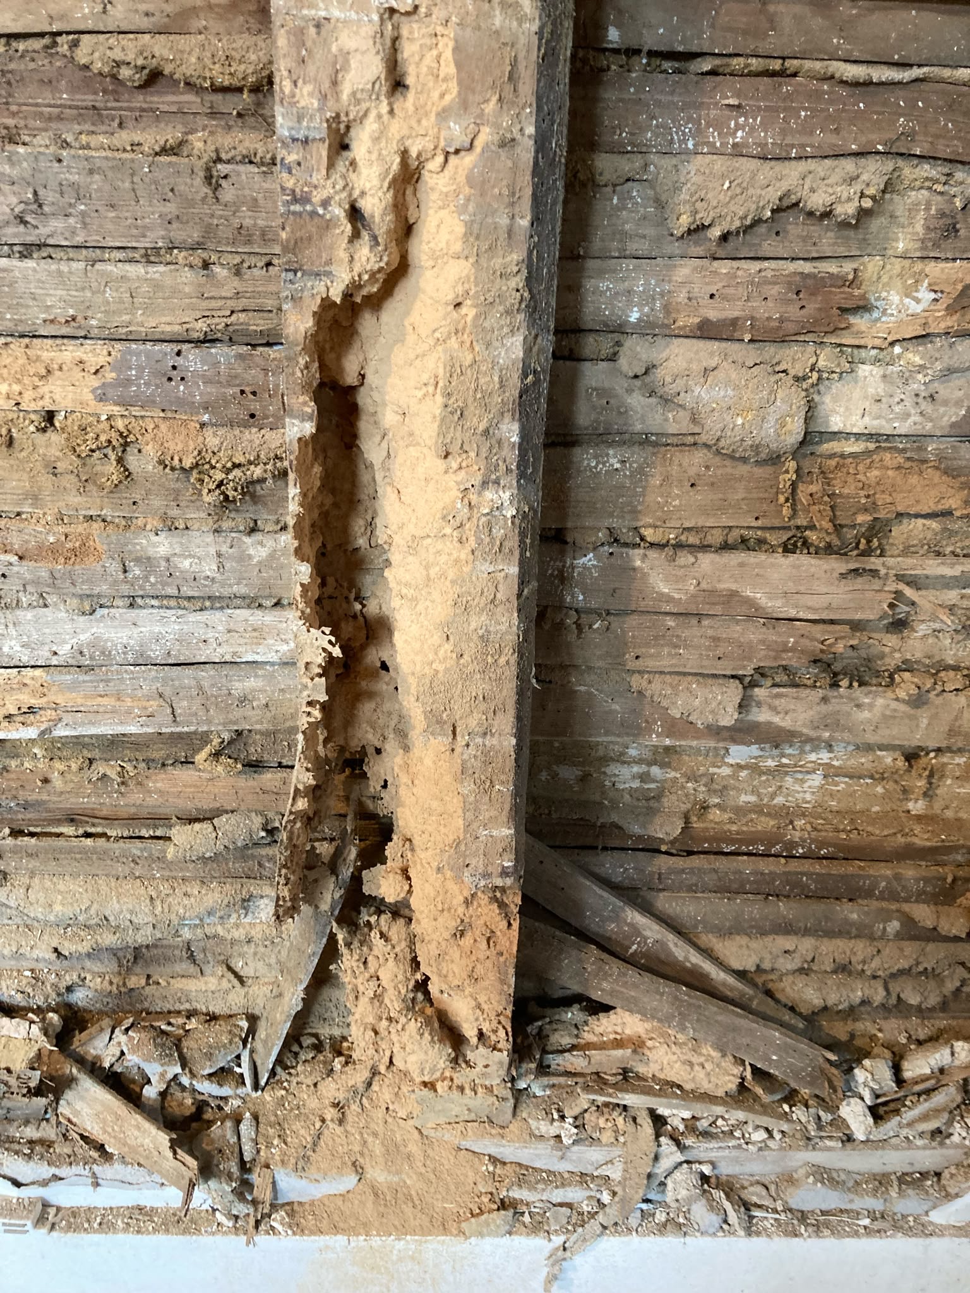
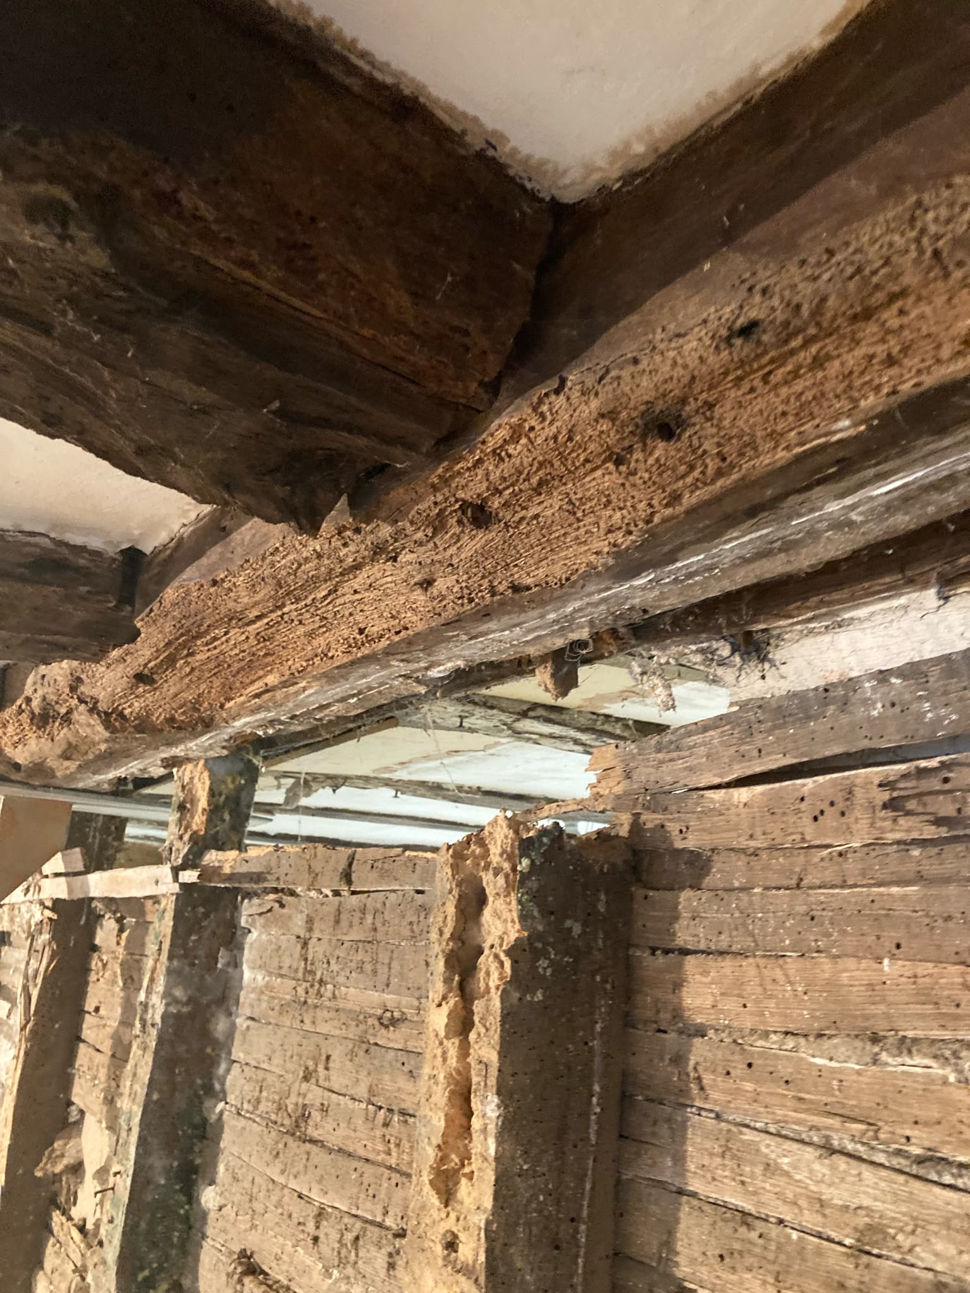
Strip out works started in November 2025 with the removal of the beetle-infested stud walls to enable the condition of the main spine oak beam to be structurally assessed.
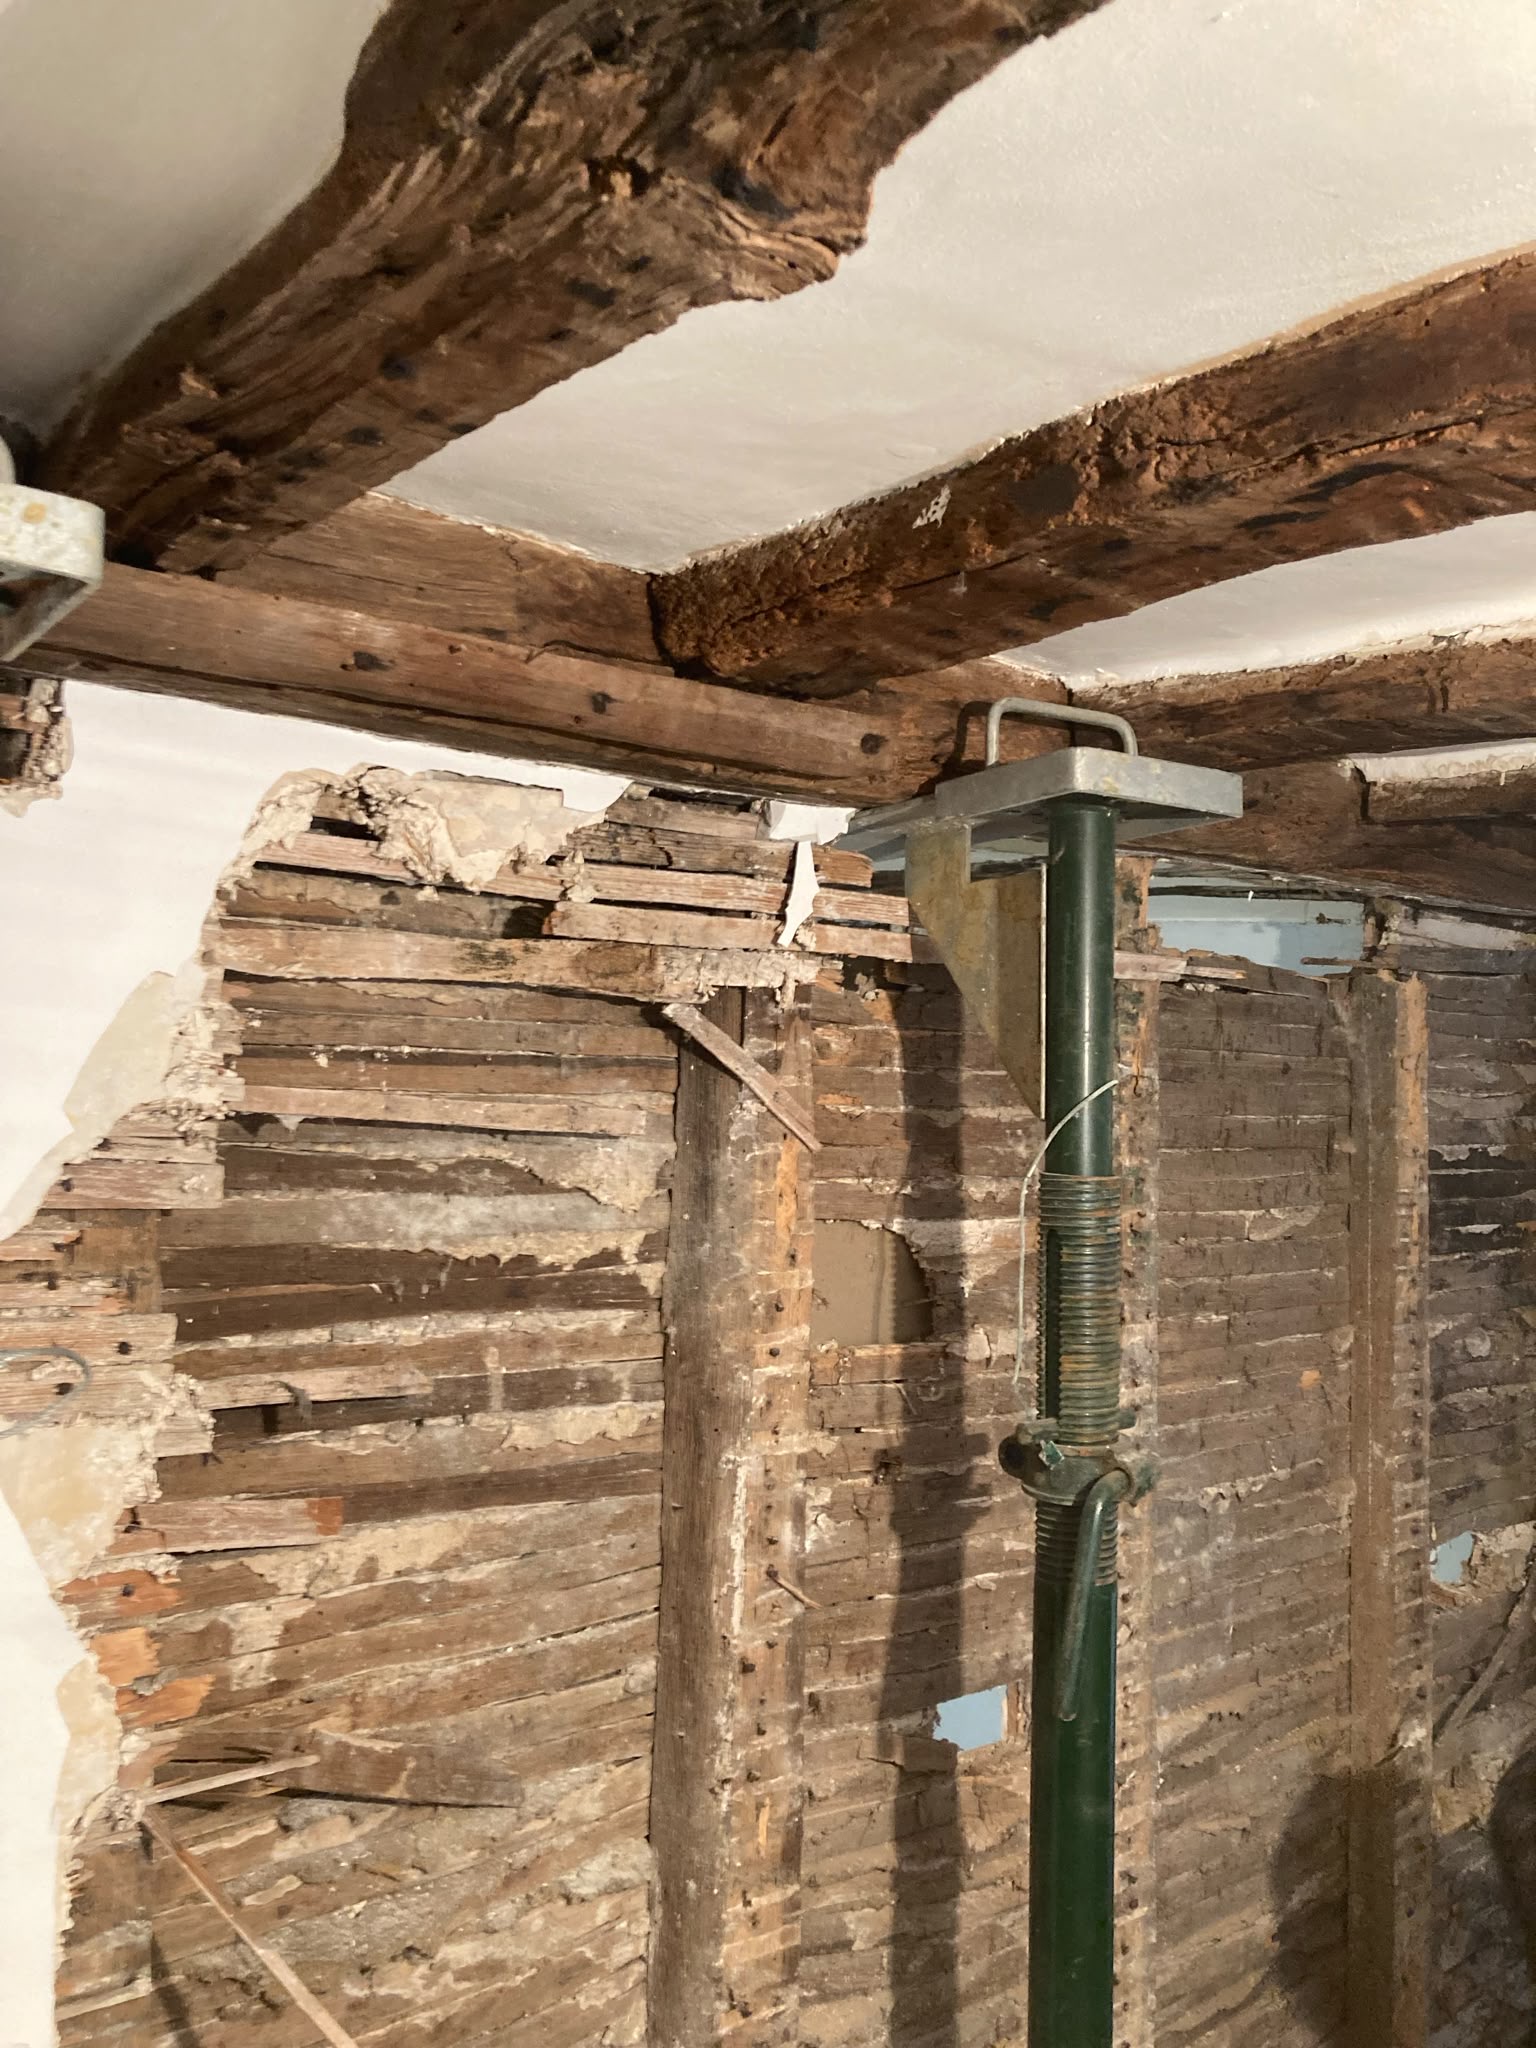
ABP structural engineers were engaged to design a steel plate, post, and concrete foundation to aid support to the existing beam without compromising the beams patina or history.
Our team conducted sympathetic repairs to the existing features, and period materials were used where and when they were available.
Collaborating with the client, we designed the new kitchen, utility, and bathroom layouts.
Whole ground floor beams were cleaned and oiled, the walls lime plastered and decorated, and new floor coverings were laid.
New concrete steps up to the rear patio were constructed and the existing patio repaired and re-jointed.
This was a time-sensitive project, with the client having sold their previous property; they were keen to move in as soon as possible.
The project was completed and handed over in March 2026.
A few of our favourite recent projects.
Take a look — and see the full range on our projects page.

Country Cottage Extension & Renovation, near Ashford
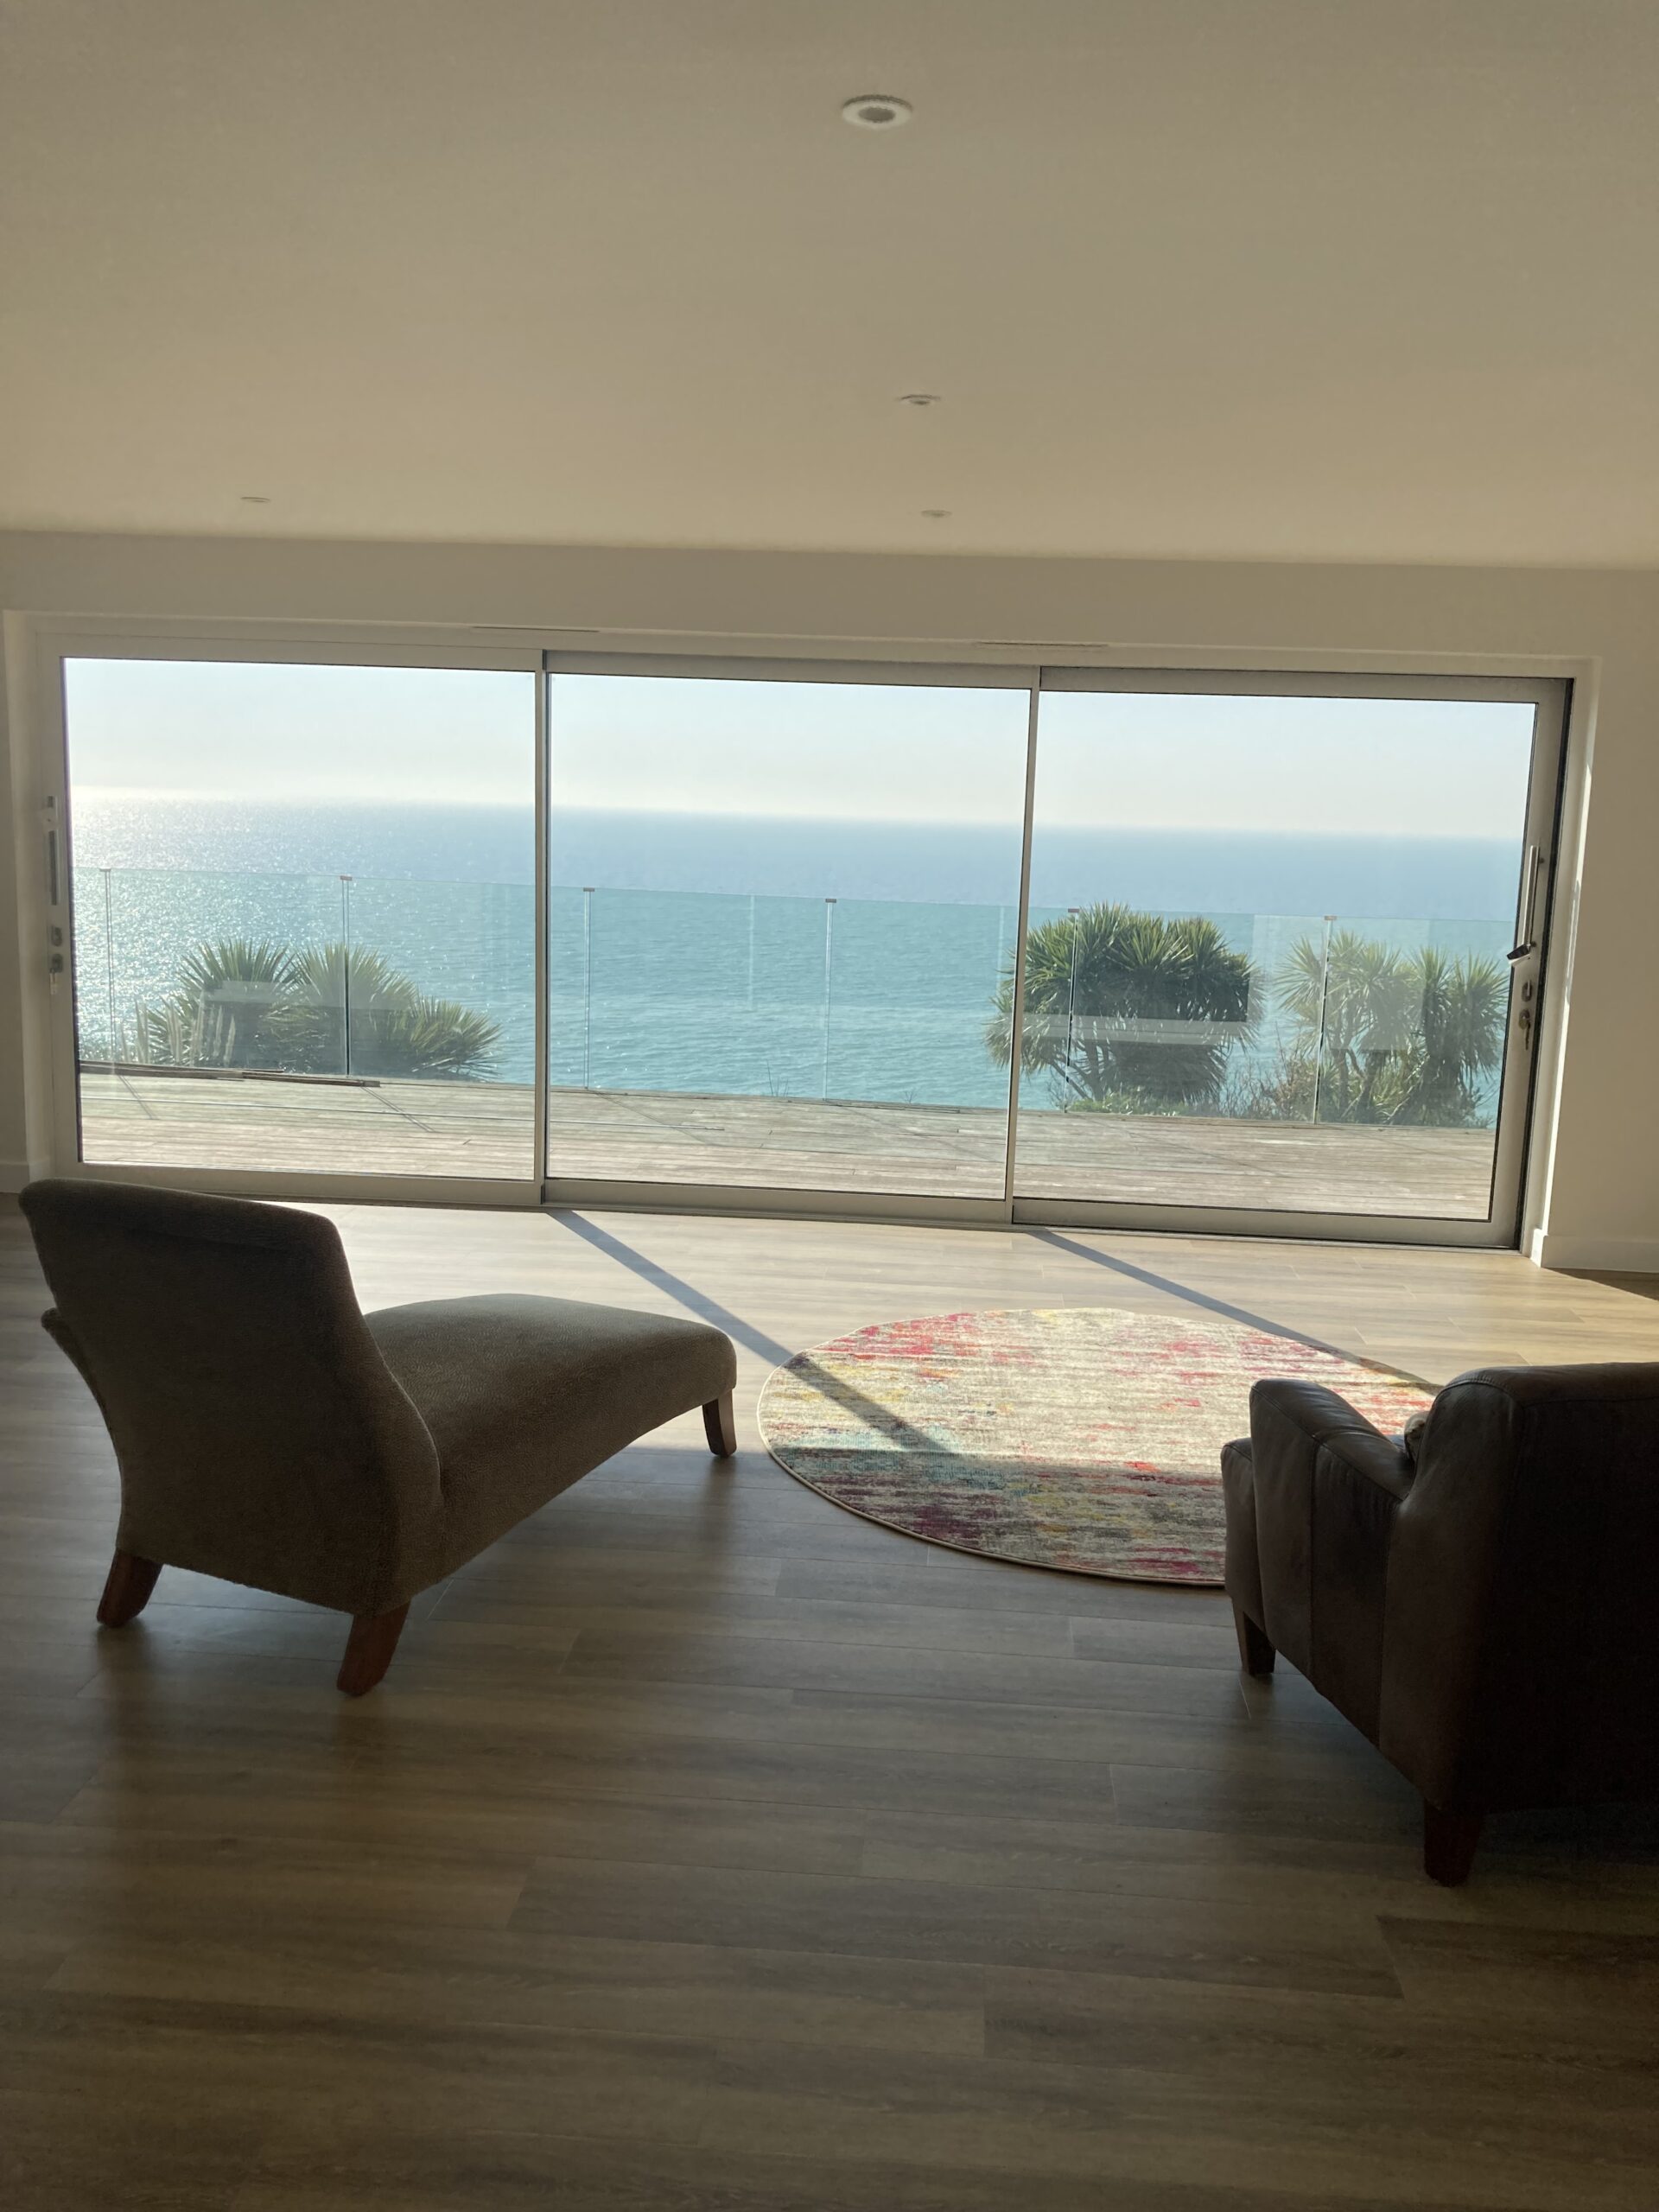
Three-Storey Coastal Home rennovation, Sandgate
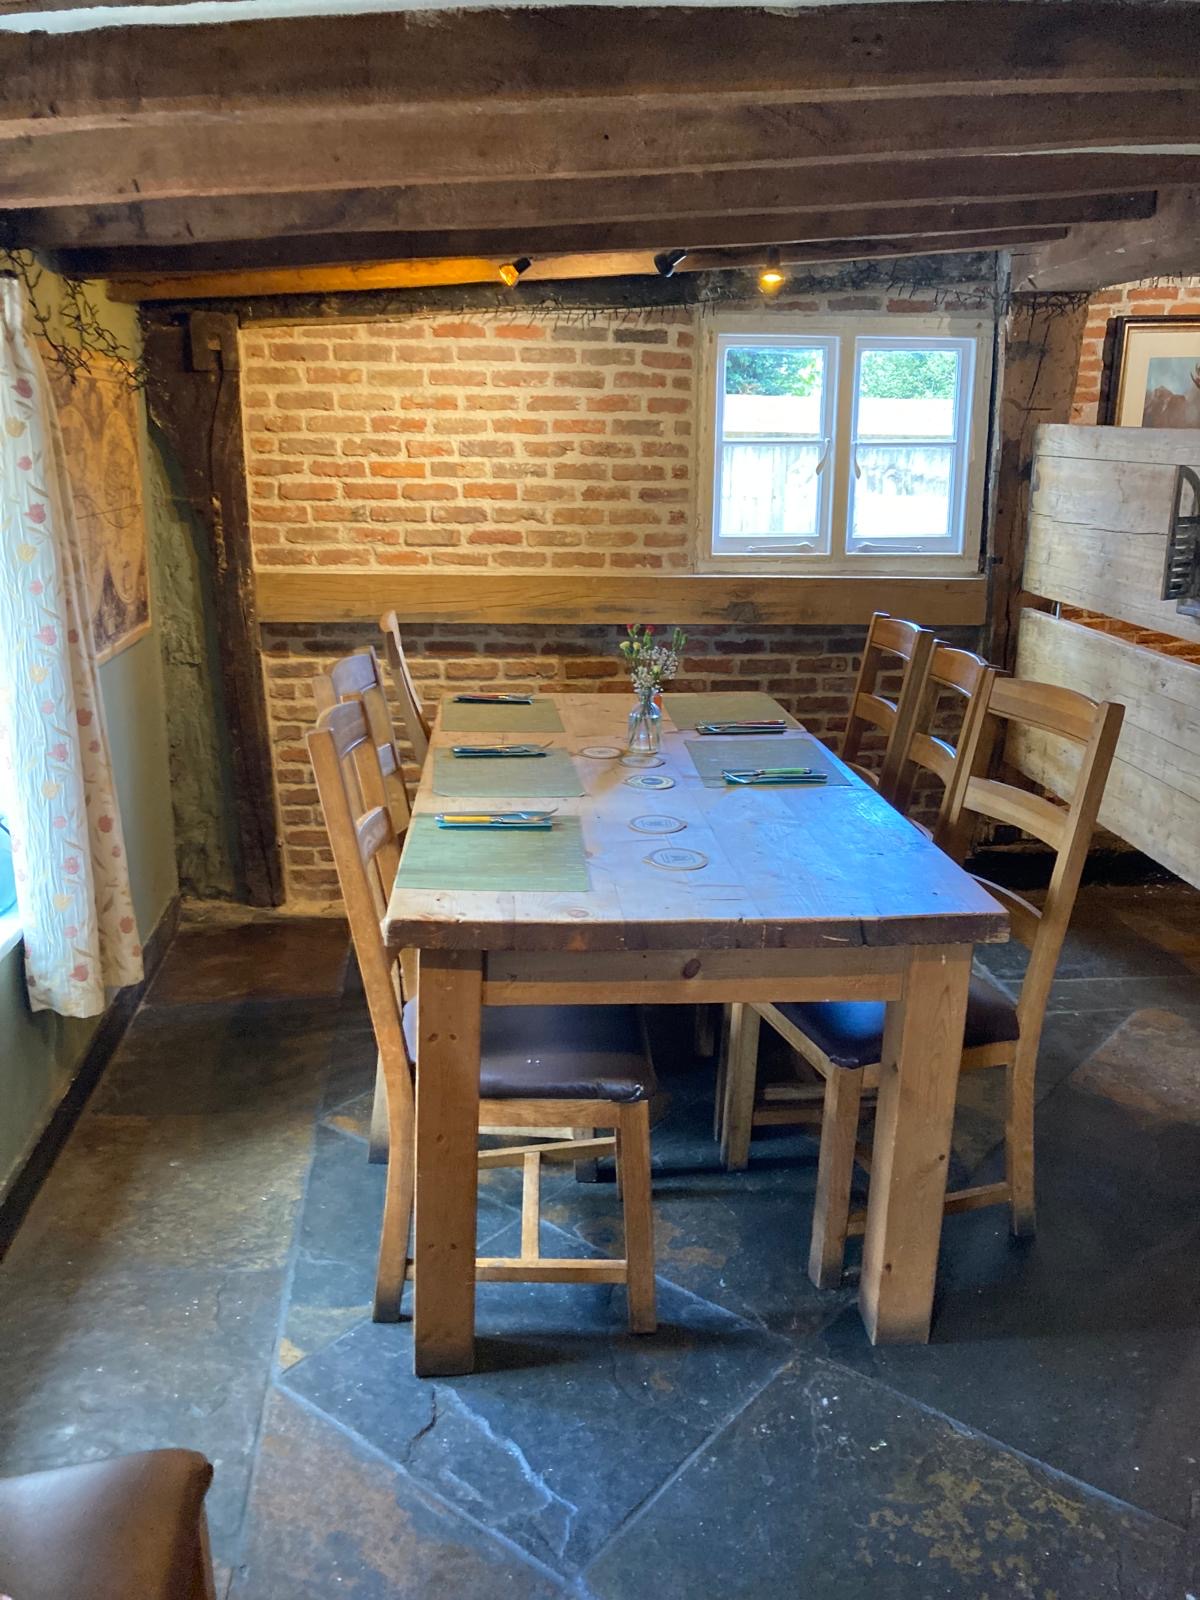
Grade II listed 16th-century pub emergency repairs, Etchinghill
Whether it’s a renovation, an extension or a full refurbishment, we’d love to hear what you’ve got in mind. Get in touch for a friendly, no-obligation chat.